
This post may contain affiliate links, which means I get a small percentage of the sale at no extra cost to you. I only recommend items I love and have had a positive experience with. Thank you!
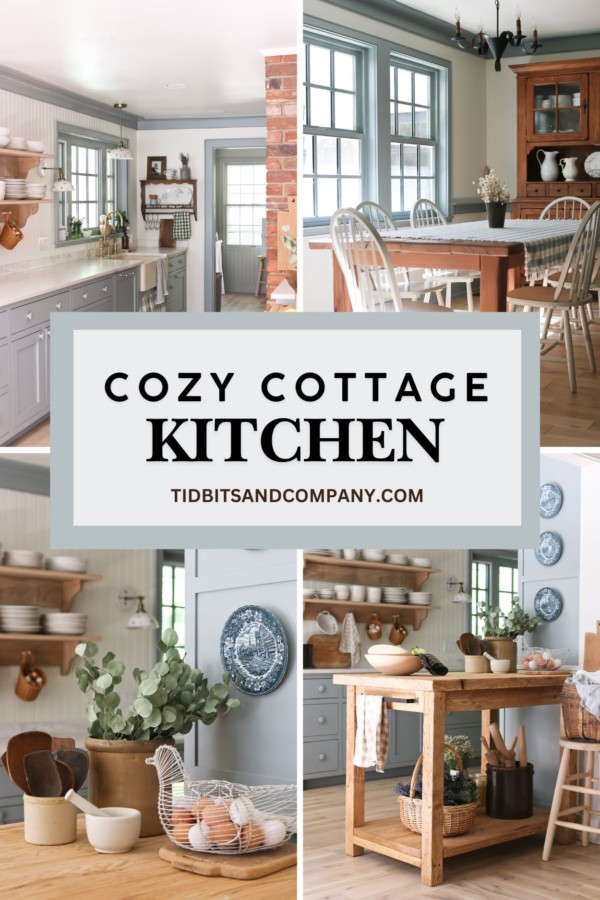
It’s tour time! Join me for a look around at our cottage kitchen design. Grandma-chic never looked so good!

What a difference a year makes!
I’m sitting in my kitchen at the Lavender Blue Cottage and thinking about how different things felt in this space last year. Back then, the kitchen and dining area were dark, cramped and in desperate need of some overdue updates. It took nine long months to complete the makeover, but we finally made it.

As a mostly make-it-from-scratch family, it is beyond exciting for me to get to use this kitchen again. No more washing dishes in the bathroom! Thank goodness for that and for kitchens in general. They really are the heart of the home.

Now that we’ve finished all the kitchen renovation, I get to do one of my favorite things. Take you, my friend, on a little tour and let you in on the details, tips and tricks you’ll see in this space.
If you would like to see a video of this cozy kitchen reveal, click on the YouTube button below. The video tour will show you some of the before shots that remind me of just how far we’ve come!
More ways to watch
Find this post on YouTube!

Table of contents
- Find this post on YouTube !
- Adding Space
- Our Cottage Kitchen Flooring
- Cottage Style Trim and Wall Treatments
- Cabinets and Countertops
- Cottage Sink and Faucet
- Oven and Brick Surround
- Cozy Cottage Fridge
- Custom Wood Island
- Dining Table and Chairs
- Vintage Hutch
- Open Shelving for a Cottage Kitchen Design
- Cottage Lighting
- Art for a Cottage Kitchen
- Cottage Kitchen Decor
- Shop this Cottage Kitchen
- More Cottage Kitchen Design Inspiration

Adding Space
To kick the kitchen renovation off, we relocated our laundry room to the basement. Previously it had been next to the dining room. This was a convenient spot for it, but the laundry room was so small that you could barely place a laundry basket on the floor.
We knew that taking out that room would not only allow us to make a bigger laundry room elsewhere, but it would also mean that we could tear down the wall separating the laundry and dining area which = more dining space. Hurray!
We were also able to add another window to the dining area for more light and better views. This really opened up space in what had been a narrow galley style kitchen and dining area.

And since we were adding another window to the dining area, we also decided to expand the window above the kitchen sink. Having a bigger window above the sink makes a huge difference in this small kitchen!

See how we took the old formal dining room and transformed it into an English cottage pantry!
Our Cottage Kitchen Flooring
Next came new flooring.
We installed solid wood white oak flooring from Home Depot throughout the entire main level of the house as well as upstairs. The wooden floors are a beautiful blonde color that keeps things looking nice and light. It also hides crumbs like a champ!

Cottage Style Trim and Wall Treatments
The wall treatment was inspired by colonial/early American homes viewed on our recent family trips to Mount Vernon, Monticello and historic church sites.
We added a chair rail detail, baseboards and some crown molding to the ceiling. All of these were hand made from simple boards that we routed for extra detail. The whole thing has a sweet, old-fashioned feel to it.


We chose paint colors in soft hues of blue/gray and white.
White Paint Color: White Dove by Benjamin Moore
Blue Paint Color: Weathered Windmill by Magnolia
Cabinets and Countertops
Next up were cabinets.
We moved the upper cabinets from the original kitchen into the walk-in pantry. Unfortunately, the lower cabinets were not in good shape, so we replaced them with new custom inset cabinetry with simple shaker-style cabinets.
We opted for wooden knobs, open shelving, and lots of drawers.

Our cabinet guy also added cute framing brackets to the cubby beneath the sink. It frames the little sink skirt curtain I made and looks so adorable! Click here for an easy tutorial on how to make cabinet curtains!

Another thing to note about the cabinets is the standing section that our cabinet man added next to the bricks surrounding our oven. It gave us lots of storage for small appliances and kitchen tools. I love the mixture of the cool blue cabinets with the warm red of the bricks.

A beadboard backsplash added some lovely texture to the walls, and a honed marble countertops finished it all off.
Cottage Sink and Faucet
Moving over, you can see the unlacquered brass faucet fixture that we used. It is gorgeous, and because it is unlacquered, it’ll continue to develop an antique-looking patina over time.

We also installed a limestone apron sink with a double basin. It does require more maintenance than the single basin fireclay farmhouse sink we had in our pole barn home, but I love the look of it so I’m willing to accommodate that.
Oven and Brick Surround
I’ve already been getting quite a few questions about the oven, so let’s take a look at that next.
The oven and its surrounding brick got a pretty extensive makeover. We removed what had been some built in cabinets beneath the old stovetop and swapped it for this gorgeous ILVE oven/range. I love, love, love it! And yes, I’ll be dedicating some video and blogpost time to sharing details about the oven in the near future!

The old double ovens that used to be stacked next to the stovetop were removed and we converted that space into a custom white cabinet.
Remember: there is no such thing as too many cabinets.


Spice racks and hooks were added to the oven surround for storage and easy access.
Cozy Cottage Fridge
Alas, my one (very small) complaint about this cottage kitchen design is the fridge which you can just barely spy in the picture below.

Originally, there was a large fridge that was located at the end of the counter between the kitchen and dining area. It took up lots of space and stuck out like a sore thumb. We pulled that big fridge out and relocated a smaller unit to a narrow area next to the brick surround.
That did a lot to open up things near the dining area, but I do wish I had more fridge space. Maybe someday I’ll find the perfect unit that is narrow, tall and 100% fridge (no freezer), but until then we’ll keep rolling with what we’ve got. We do have another full fridge in the garage for when we need more space.

Custom Wood Island
My favorite feature in this cottage kitchen might just be the wood island. This came from an Etsy shop that builds kitchen islands, and it was custom made to my dimensions. It is delightful!
The island gives us extra work and decorating space. We added a cast iron towel rod and for some reason that just made it even better.


The wood tones look so nice in this room!
Dining Table and Chairs
Now, let’s take a look at the dining room table. This piece has special meaning because it was made from some redwood we found buried in the junkyard of my grandpa’s old sawmill. Mr. TIBITS realized its potential and milled it down into usable boards. He then built the kitchen table like it was no big deal.
The red color adds a lot of warmth to the area. We added the white Windsor chairs to compliment that rustic table.
Vintage Hutch
The vintage hutch was a screaming deal from Facebook marketplace (one of my best sources for unique furniture). We store pretty dishes behind the glass door cabinets.

I’ve debated refinishing this hutch. Check out my video tour to view an AI image of that hutch painted white. I’d love to know which version you like best!
Open Shelving for a Cottage Kitchen Design
Open shelving works perfectly in a classic cottage-style kitchen. It adds lots of rustic charm.
These two shelving unites were made by the talented Mr. TIDBITS.


The lower open shelf has peg rails. I love the peg rail for hanging things like garlic baskets and tea towels.
Cottage Lighting
Next, I must tell you about the light fixtures. I’ve never loved a light fixture as much as I love the fixtures in this space! I’m notoriously picky about my lighting, but I found some lovely options that complement this cottage kitchen design perfectly.
I love the black colonial style fixtures from Carriage House Lighting. The blueberry painted Granny-chic pendent and sconces are hands down the most adorable covers for pendant lights.


Art for a Cottage Kitchen
For ages now I’ve been toting around these vintage floral prints. They finally found a home in our cottage kitchen. I especially love the pop of rosy, pink color against the cool blues of this space.

In other areas I have vintage countryside prints that were found on a recent shopping trip to Michigan with some of my favorite people. Such a wonderful memory!
Below you’ll see a coat hook made by my husband Kevin’s brother before he passed away. There is also a darling piece of needle point art from his mom. Both are sweet treasures that we wanted to be able to see and enjoy often.

Did you notice the tall wicker basket? That’s our kitchen trash basket complete with a plastic liner inside. We can open to top to fit in larger items. Who knew trash could be so pretty?
Cottage Kitchen Decor
Lastly, we get to some kitchen decor. Decorative accents are always the cherry on top of any room makeover. This room was no exception.
I used what I had. Decorative blue serving plates were hung on the cabinets, dried foliage and wooden utensils add a nice touch.


I have a beautiful decorative plate rack which we hung near the sink. It makes a great towel rack and displays some pretty pieces that I can trade out as the seasons change.

Shop this Cottage Kitchen
If you want to learn any more about the products used in this cottage kitchen design, checkout my Moonsift Page for Construction Products and my Moonsift Page for Kitchen Favorites for links and full details.

More Cottage Kitchen Design Inspiration
We’ve finally come to the end of these cottage kitchen design ideas. I hope you’ve enjoyed seeing them! This small cottage kitchen means so much to me and I’ve loved sharing it with you.

Remember to chime in on the hutch color: white or wood. What would you do? Comment below!
If you’re craving more home design inspiration, take a look at some of these blog posts:
- DIY Butcher Block Countertops | Oh, YES You Can!
- Our Cozy Cottage Living Room
- Lavender Blue Cottage Paint Colors
- 19 Charming Cottage Style Homes
- Charming Cottage Landscaping Ideas
- Cozy Cottage Entryway Decor Ideas
- Basement Remodeling Ideas to Transform a Dark Space
- Homeschool and Study Room Decor Ideas








I love your designs! Where did you find your wooden vintage plate display rack by the sink? I’m in love with it!
This reminds me for some reason of “Ann with an E” series. This is the sweetest and cutest cottage kitchen design that I have seen.
Thank you for that compliment! I watched that show just to see the home and design! Ha!
LOVE it all! Only suggestion would have been to put your marble on the window sill above your beautiful sink. I also do that in any kitchen or bathroom windows near water as it is so easy to clean when you place plants or anything where water could splash. That way no repainting of sills ever! You have done such a great job on all your remodeling so far!! 🙂
Hutch: leave it wood. It ties everything wood, in the kitchen, together. Also, there is no maintenance to wood. Sometimes when items are painted white, they have a tendency to appear cheaper and plastic-y. Your hutch it beautiful now. I would leave it alone
I like the hutch just as is. The wood compliments all the painted areas. You said you installed lots of drawers. Perhaps you could convert a couple of them into refrigerator drawers to help alleviate the crunch of a tiny refrigerator.
I think you did a beautiful job! It’s lovely, so different from the pole barn kitchen. I like them both, both are unique with your talents. I would sand or strip the hutch sort of like Andrea does in pine and prospect home, or paint and distress it a little. She did an amazing job with paint on her corner cabinet to make it look old. I think Mr. Tidbits could have build that island for much cheaper than Etsy! I still love the stone work he put in your previous pantry!